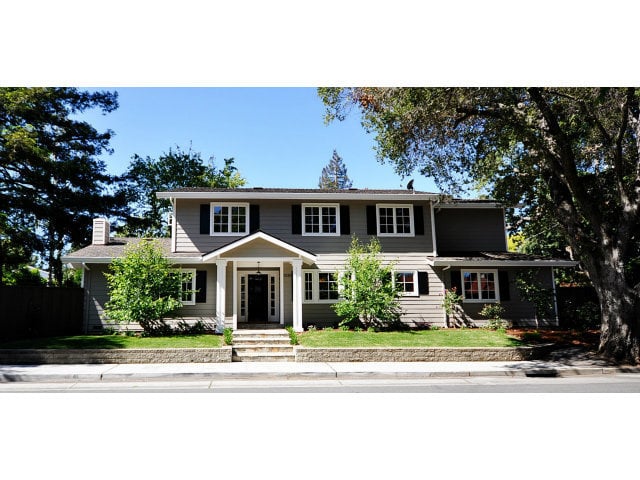
Two-story gray house with a covered front entry and mature trees along the street.
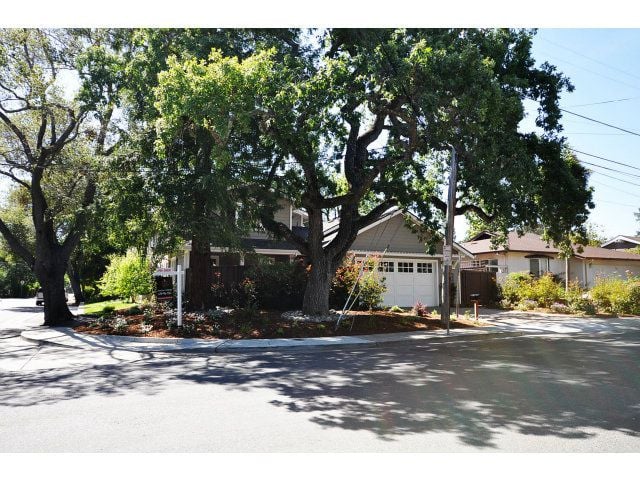
Single-story house with a white garage door and landscaped yard beneath large shade trees.
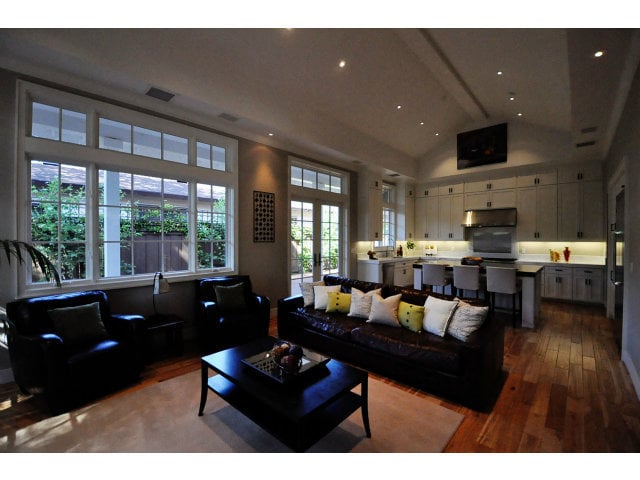
Open-plan living room and kitchen with dark leather sofas, hardwood floors, and large windows.
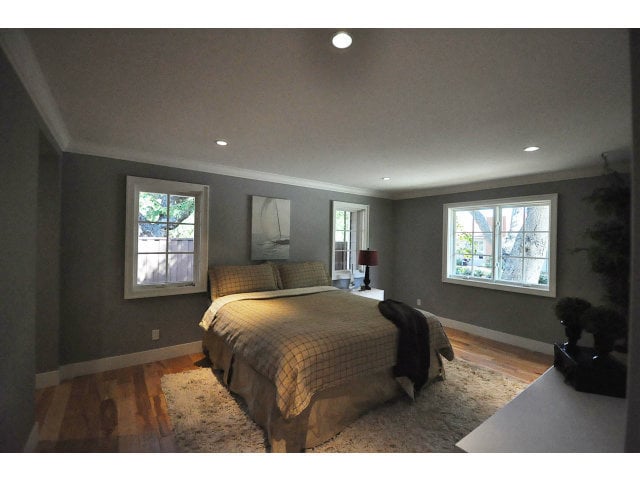
Furnished bedroom with a tan-quilted bed, dark gray walls, hardwood floors, and three windows.
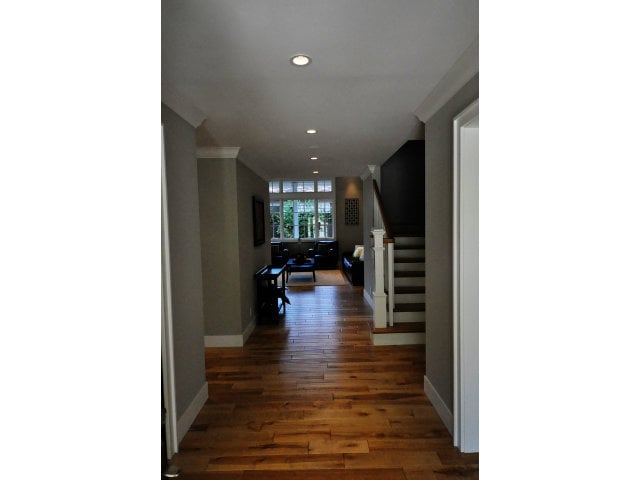
Hardwood hallway leading to a living room, with a staircase along the right side.
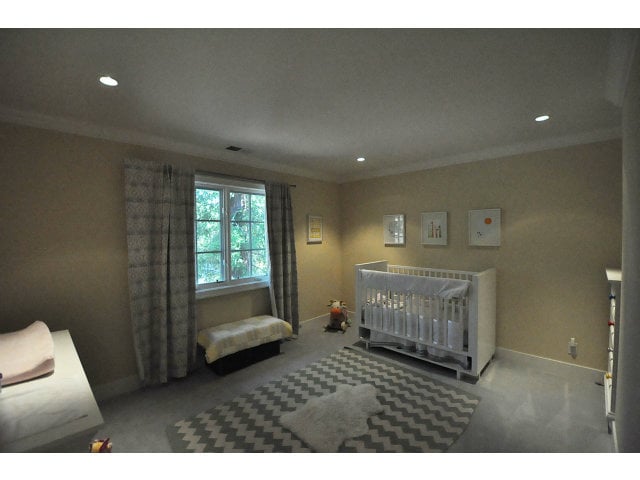
Nursery with a white crib, curtained window, cushioned bench, and geometric rug.
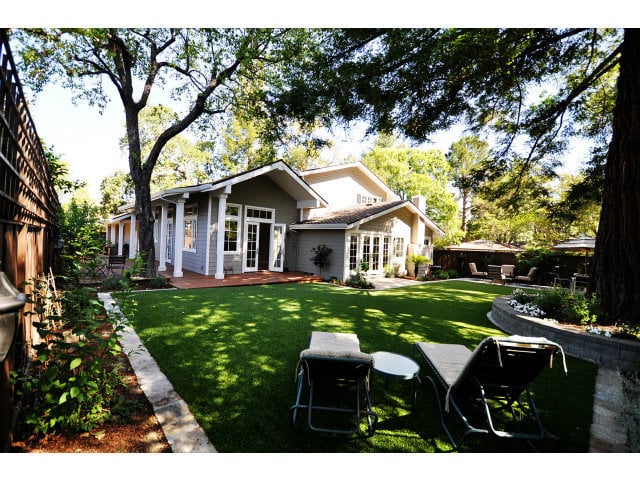
Gray house behind a green backyard lawn, with patio chairs and mature trees.
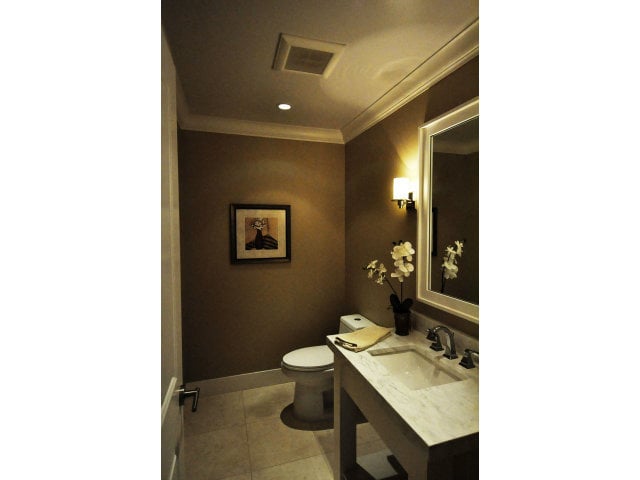
Bathroom with a marble vanity, large mirror, and orchid beside the toilet.
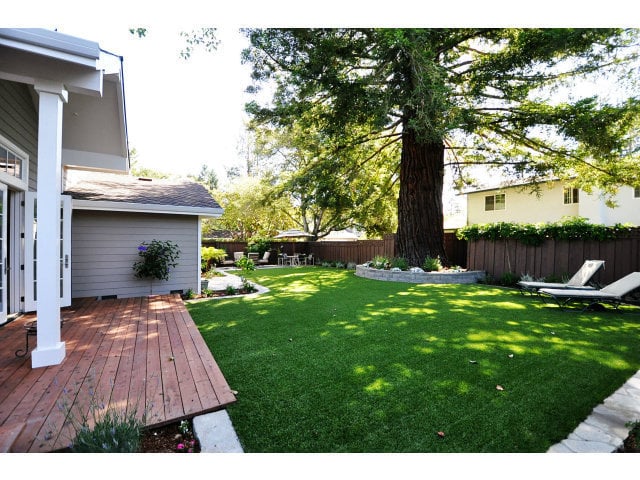
Backyard with a broad lawn, mature shade tree, wooden deck, and outdoor lounge chairs.
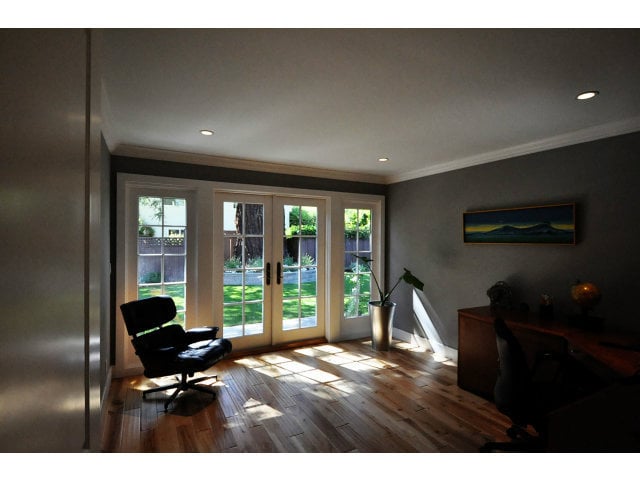
Sunlit room with a black lounge chair and French doors opening onto a garden.
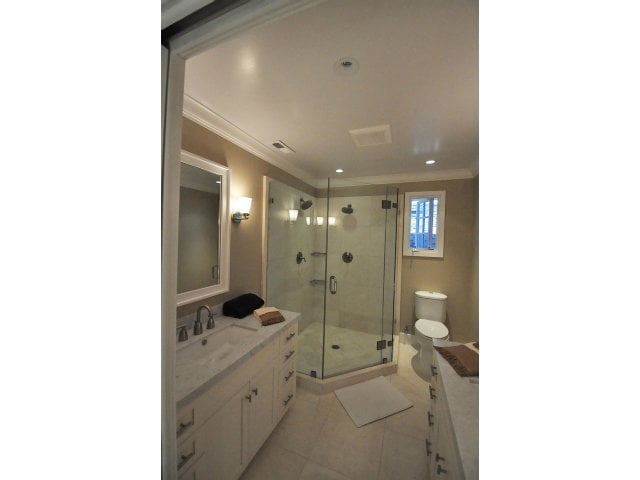
Bathroom with a glass-enclosed shower and double vanity.
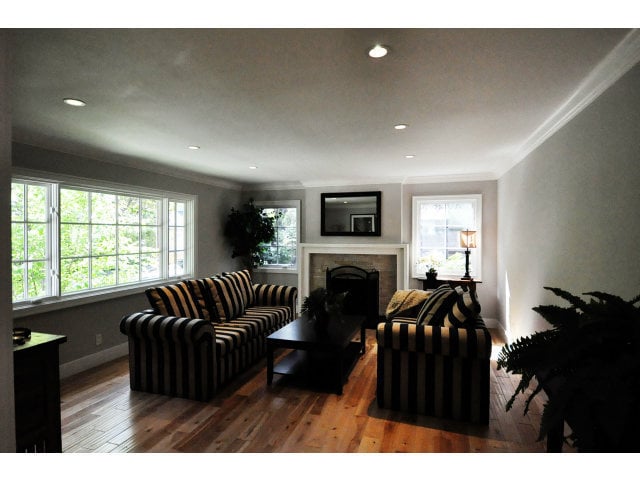
Living room with striped sofas, a fireplace, hardwood floors, and large windows.
SEE ALL PHOTOS
Two-story gray house with a covered front entry and mature trees along the street.
Single-story house with a white garage door and landscaped yard beneath large shade trees.
Open-plan living room and kitchen with dark leather sofas, hardwood floors, and large windows.
Furnished bedroom with a tan-quilted bed, dark gray walls, hardwood floors, and three windows.
Hardwood hallway leading to a living room, with a staircase along the right side.
Nursery with a white crib, curtained window, cushioned bench, and geometric rug.
Gray house behind a green backyard lawn, with patio chairs and mature trees.
Bathroom with a marble vanity, large mirror, and orchid beside the toilet.
Backyard with a broad lawn, mature shade tree, wooden deck, and outdoor lounge chairs.
Sunlit room with a black lounge chair and French doors opening onto a garden.
Bathroom with a glass-enclosed shower and double vanity.
Living room with striped sofas, a fireplace, hardwood floors, and large windows.
Sold

2011 Monterey Ave

2011 Monterey Avenue, Menlo Park, CA 94025

$2,950,000

4
beds

3
baths

3,420 Sq.Ft. LIVING AREA

8,280 Sq.Ft. lot

Tamara Pulsts

Tamara Pulsts

Features & Amenities

Interior

  • total bedrooms4
  • Total bathrooms3
  • full bathrooms3

Area & Lot

  • Status Sold
  • Living Area3,420 Sq.Ft.
  • Lot Area8,280 Sq.Ft.

Financial

  • Sales Price$2,950,000

Work With Me

Looking to buy your dream home? I will help you find the perfect property. or, if you’re ready to sell your home I’ll help you to sell it for the highest possible price. I work with home buyers and sellers up and down the Silicon Valley Peninsula, and across all price ranges.

Follow Me on Instagram